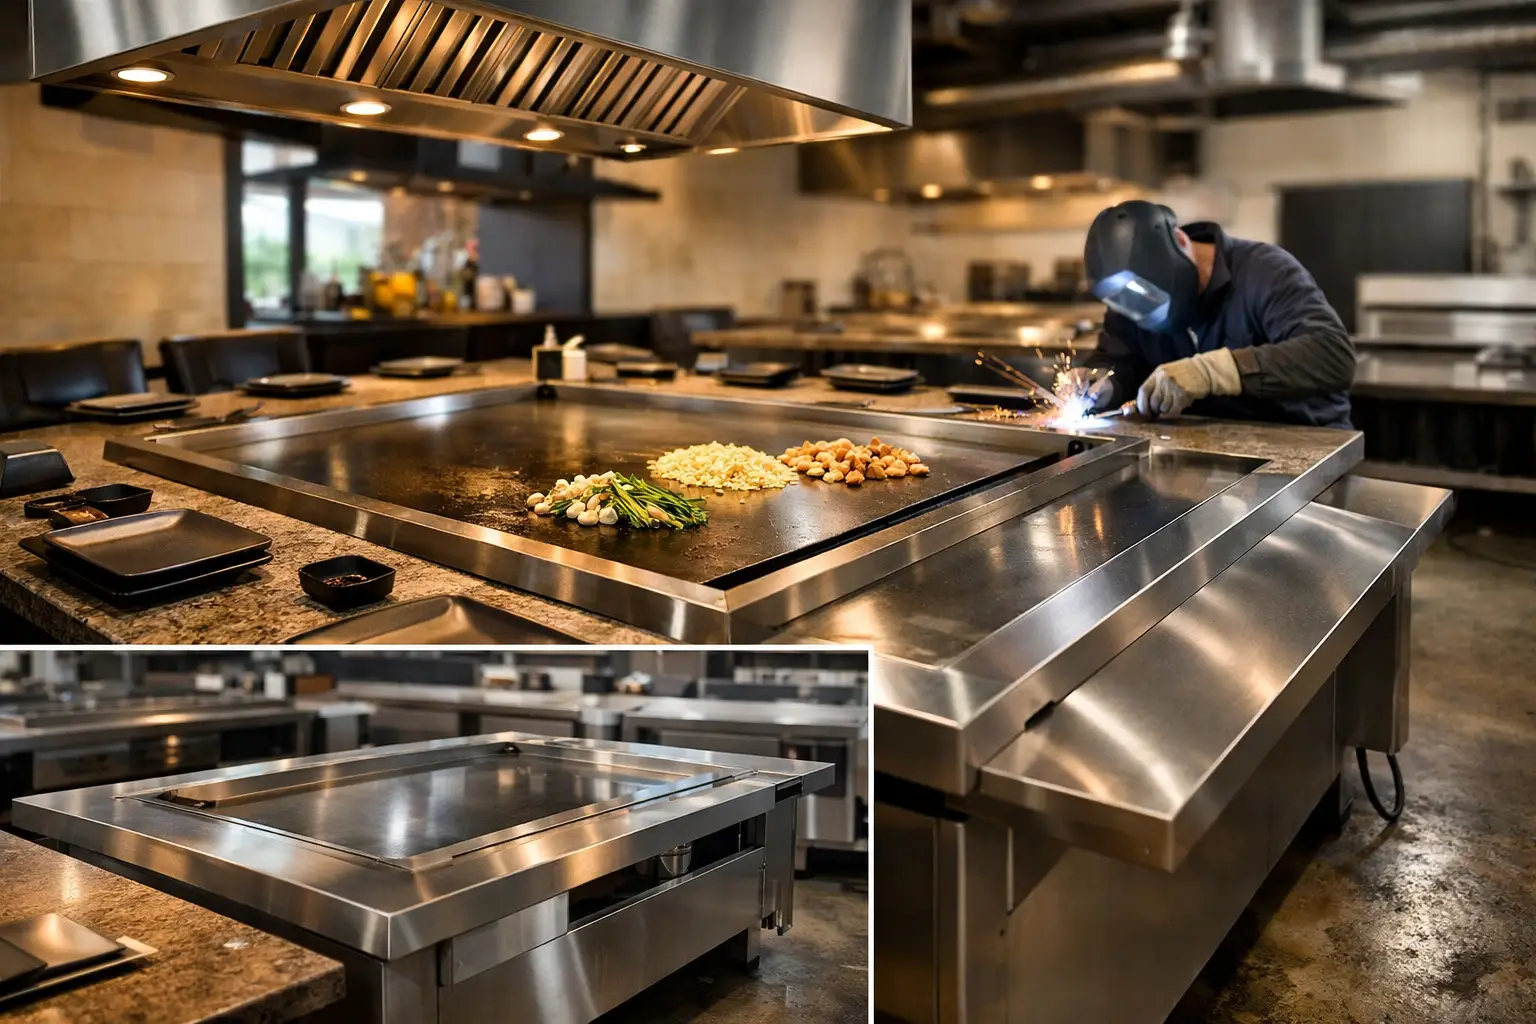
A hibachi grill table should be specified as a complete live-cooking station, not simply as a cooking surface with guest seating. For a restaurant, hotel, or hospitality project, the right configuration must balance chef workflow, table turns, guest sightlines, utility capacity, ventilation, cleaning access, and the architectural constraints of the room. A poor fit can create bottlenecks at service or expensive changes during installation. A well-coordinated table makes interactive dining easier to operate, maintain, and repeat at scale.
The first decision is to define the service model. Is the table intended for a dedicated hibachi dining room, a hotel restaurant feature, private-event service, or a high-output concept with several chefs cooking simultaneously? That answer determines the number of seats, griddle dimensions, utility load, exhaust approach, and level of custom fabrication required.
Start With the Guest and Chef Layout
A commercial hibachi grill table is an integrated station where guests sit around a flat cooking surface while the chef prepares food in view. The table geometry affects both the dining experience and the speed of service.
Seat count should be based on more than the number of chairs that physically fit. Each guest needs practical elbow room, clear access to the seat, and a comfortable view of the cooking area. The chef needs adequate standing room, reach to the entire cooktop, and clear routes to refrigeration, warewashing, prep areas, and service aisles.
Circular, semicircular, rectangular, and custom-shaped tables can all work. A curved layout often supports a theatrical presentation and face-to-face guest interaction. A rectangular layout may use the room more efficiently, especially where several stations are arranged in a consistent pattern. The best choice depends on the floor plan, service sequence, and the operator's target table-turn rhythm.
Before approving a layout, coordinate the table with surrounding circulation. Consider chair pull-back space, accessibility requirements, emergency egress, server movement, and separation from adjacent dining tables. A visually attractive plan can still fail if guests and staff compete for the same aisle.
Size the Cooktop for the Menu, Not Just the Table
Cooktop size should match the menu mix, batch size, and the number of guests served per seating. A larger surface gives the chef more room to separate proteins, vegetables, rice, and sauces. It can also help maintain an orderly presentation during a multi-course performance. However, extra surface area increases the footprint, utility demand, heating requirements, and cleaning workload.
For menus centered on high-volume proteins and fried rice, the usable cooking zone matters more than the overall table diameter or countertop area. Specify areas for active cooking, holding, plating, and utensil placement. If the concept includes allergy-sensitive preparation or multiple dietary formats, discuss whether separate zones or operational procedures are needed.
The cooking surface material, thickness, edge design, and grease-management details should be reviewed as part of the operating brief. These components affect heat behavior, recovery time, cleaning, and long-term serviceability. Stainless-steel table construction is commonly selected for commercial environments because it supports routine cleaning and durability, but the full assembly matters: seams, access panels, splash areas, joints, and under-table service space all need practical consideration.
Gas or Electric: Coordinate Utilities Early
Gas and electric hibachi grill tables can both support commercial interactive cooking, but they create different project requirements. The utility decision should be made during schematic design or early kitchen coordination, not after finishes and mechanical systems have been finalized.
| Consideration | Gas configuration | Electric configuration | |---|---|---| | Heat source | Requires coordinated gas supply and shutoff provisions | Requires correctly sized electrical service and disconnect planning | | Control approach | Often selected where open-flame cooking is part of the operational preference | Often selected where precise zoned control or site utility constraints favor electric | | Installation coordination | Requires gas piping, safety systems, and local code review | Requires electrical load review, conduit routing, and local code review | | Ventilation impact | Depends on the complete cooking process and local authority requirements | May reduce combustion-related considerations, but cooking smoke and grease still require review |
Neither option is automatically better. Gas may suit an operator's preferred cooking style and existing utility infrastructure. Electric may be appropriate where gas availability, building policy, or control requirements point in that direction. The menu is equally relevant. High-smoke techniques, oil use, and food volume can drive ventilation needs regardless of the heat source.
Request utility schedules and technical drawings before construction begins. The project team should confirm connection locations, electrical characteristics where applicable, gas requirements where applicable, clearances, access for servicing, and any required control or emergency-shutoff arrangements. This is especially important for custom table shapes, where utility paths cannot be assumed.
Treat Ventilation and Smoke Control as Core Equipment Decisions
A hibachi grill table can be the center of the dining room, which means smoke, heat, and odor control are guest-comfort issues as well as code issues. Indoor installations need early coordination among the equipment manufacturer, mechanical engineer, hood supplier, contractor, and local authority having jurisdiction.
The appropriate ventilation solution depends on the appliance configuration, menu, cooking methods, building conditions, and applicable local codes. Overhead hoods are common, but they must be designed with the table arrangement and guest seating in mind. A hood that is undersized, poorly positioned, or visually disconnected from the room can affect capture performance and the intended hospitality atmosphere.
Smokeless hibachi grill table designs may be considered where the project calls for a cleaner visual environment or a more controlled dining-room experience. “Smokeless” should be treated as a design objective rather than a blanket promise. Grease vapor, steam, and cooking emissions still depend on food, temperature, oil, chef technique, and the complete ventilation system. Confirm the full installation approach rather than evaluating the table in isolation.
Design for Cleaning and Service Access
Interactive cooking stations receive constant attention from guests, but their less-visible components determine whether the operation stays efficient after opening. Cleaning access should be assessed before finalizing millwork, floor finishes, and seating bases.
Ask where grease is collected, how it is removed, which panels must open for inspection, and whether daily cleaning can be completed without moving fixed furniture. Review access to controls, wiring, gas connections, and service components. If tables are installed close together or against architectural features, a technically serviceable unit can become difficult to maintain.
A useful project brief should also identify who will clean the station between seatings and at the end of the day. That information informs decisions about backsplash details, surface transitions, drain or grease handling, and the placement of nearby cleaning supplies. Operational details that seem small during design often become decisive during a busy dinner service.
Request Drawings Before You Commit
For a commercial project, a drawing review is more valuable than a generic product comparison. The table should be checked against the actual room plan and coordinated with mechanical, electrical, plumbing, fire protection, interior design, and construction teams.
A complete request should include the proposed number of tables, desired seating per table, target cooktop dimensions, preferred gas or electric configuration, site drawings, ceiling height, ventilation concept, utility information, finish expectations, and target delivery schedule. If the project needs custom fabrication, describe any architectural constraints early, such as columns, curved walls, limited freight access, or fixed seating conditions.
Cookeryaki supports this factory-oriented process from drawing coordination through production and shipment. Model-specific documentation should be reviewed before purchase decisions or permit submissions. Cookeryaki states that its products hold NSF and CE certification, but certification and documentation must be confirmed for the exact model and configuration under consideration. Request the applicable model-specific documents rather than assuming that a certification applies to every custom table, utility option, or installation.
Common Specification Risks to Avoid
The most costly issues usually come from decisions made too late. Avoid selecting a table based only on appearance, leaving the utility type undecided, or treating ventilation as a contractor detail after equipment placement is fixed. Do not assume that a standard footprint will fit an irregular dining room or that a custom countertop can be added without affecting access and service clearances.
Also avoid specifying seat count without testing real circulation. A table may accommodate a desired number of diners on paper while creating tight chair movement, poor server access, or an uncomfortable chef work zone. Mocking up critical dimensions in the plan, or reviewing them carefully with drawings, is a practical way to reduce this risk.
A hibachi grill table earns its place in a commercial dining room when the guest experience, chef performance, utilities, ventilation, and maintenance plan are designed as one system. For drawings, configuration guidance, or a project-specific technical review, contact marketing@cookeryaki.com.