Table configuration
Commercial modules and complete guest-facing tables can be planned in standard or custom rectangular, oval, circular and project-specific forms.
Cookeryaki supplies commercial teppanyaki grill tables for restaurants, hotels, hibachi-style dining rooms, and hospitality projects, with gas, electric, electromagnetic, smokeless, and custom layout options.
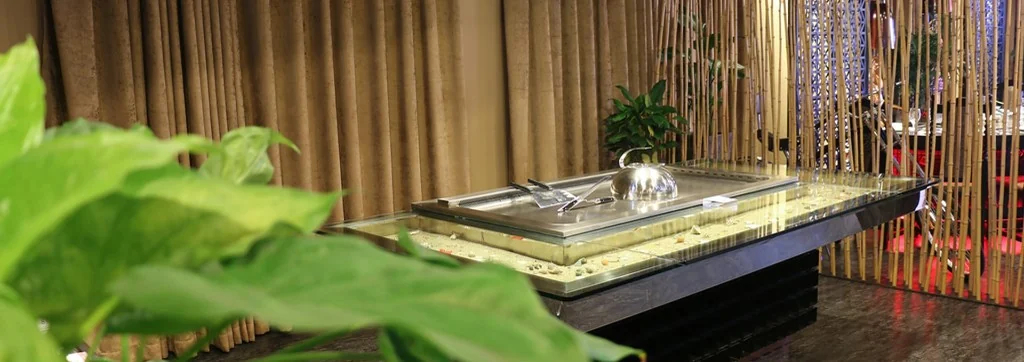
A commercial teppanyaki grill table is a restaurant-grade flat cooking table designed for live cooking in front of guests. It combines a hot plate, table structure, guest seating layout, service counter, heat controls, and optional smoke extraction or ventilation support.
In many restaurant markets, buyers also call this equipment a hibachi table, hibachi grill table, Japanese grill table, teppanyaki table, or flat top grill table.
| Option | Available Configurations |
|---|---|
| Heating | Gas, electric, electromagnetic, project-specific |
| Table shape | Rectangle, oval, semicircle, circular, mobile, custom |
| Use environment | Restaurant, hotel, open kitchen, commercial kitchen |
| Ventilation | Standard or smokeless project configuration |
| Customization | Dimensions, seating count, countertop, layout, power or gas setup |
Technical & Project Planning Information
Commercial modules and complete guest-facing tables can be planned in standard or custom rectangular, oval, circular and project-specific forms.
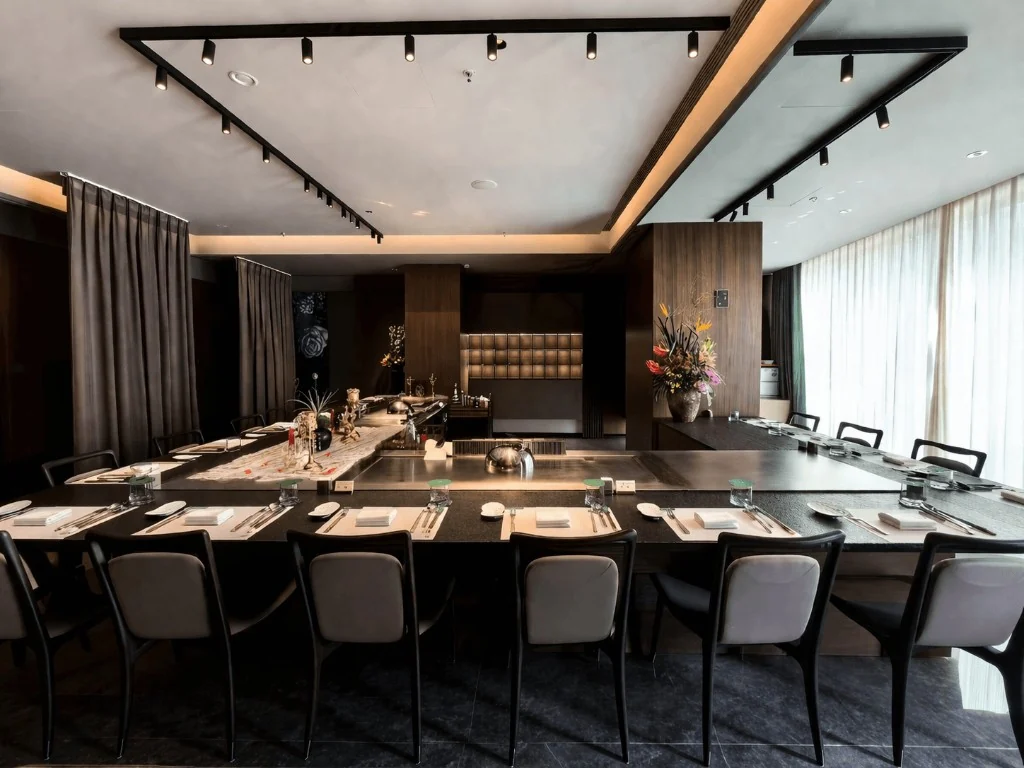
Overall dimensions, seating capacity and chef working area are confirmed from the floor plan, service circulation and required maintenance access.
Gas, electric and electromagnetic options are selected against site utilities, cooking requirements and destination regulations.
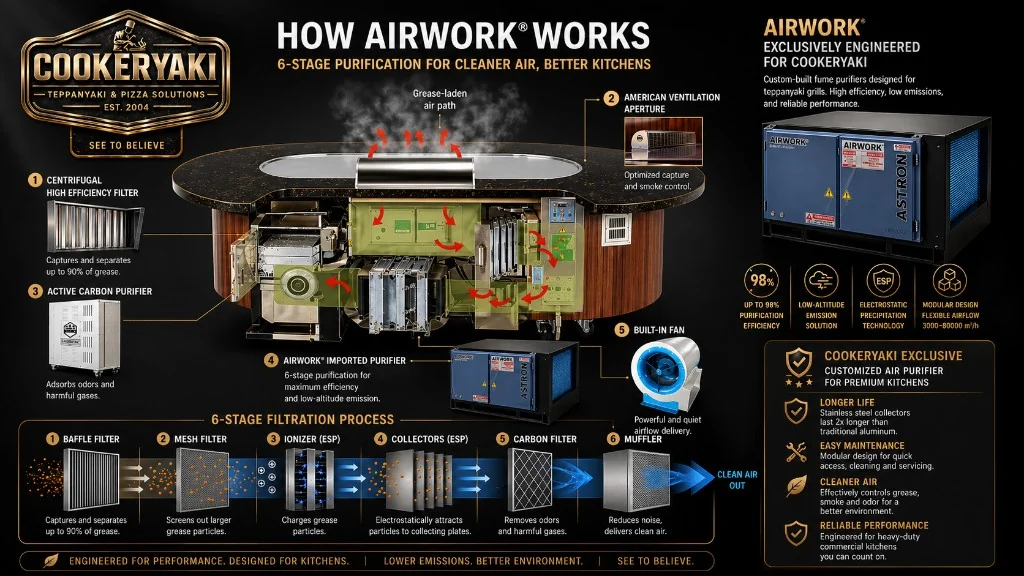
Updraft, downdraft and selected recirculating filtration systems are available. Indoor ventilation and local approval remain required even when external ducting is not used.
Voltage, frequency, gas type, electrical load, exhaust route and service clearances must be confirmed before manufacturing.
Storage drawers, finishes and practical accessories can be coordinated with the design. Reference CAD or DWG drawings are available upon request.
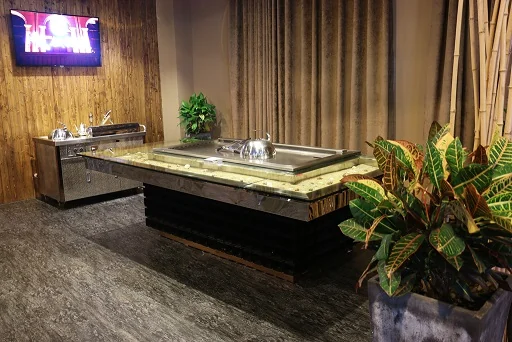
Mobile buyers can review the installed table, downdraft smoke-control structure, and completed equipment before sending a floor plan or seating requirement.
| Comparison | Cookeryaki Teppanyaki Grill Table | Standard Flat Top Grill |
|---|---|---|
| Main use | Guest-facing teppanyaki dining | Back-kitchen cooking |
| Layout | Integrated table and seating concept | Standalone cooking equipment |
| Customization | Shape, seats, counter, heating, ventilation | Usually limited |
| Dining experience | Interactive chef performance | Food preparation |
A commercial teppanyaki grill uses a solid flat cooking plate. In many restaurant markets, “hibachi grill table” is the common name for the guest-facing table built around that teppanyaki plate; traditional hibachi instead refers to an open-grate heat source.
Yes. Table shape, seating, surface finish, heating method, ventilation approach and service access can be configured around a hotel dining concept, subject to project engineering and local approval.
Required space depends on table shape, seats, chef working area, service aisles, ventilation equipment and maintenance access. Send a dimensioned floor plan before final equipment dimensions are confirmed.
Selected recirculating filtration configurations may operate without an external exhaust duct, but they do not replace building ventilation. Menu, cooking load, indoor air requirements and local fire and mechanical approval must be reviewed for every project.
Reference CAD or DWG drawings can be provided upon request for project coordination. Final dimensions, utility points and installation requirements remain subject to project-specific engineering confirmation.