A commercial teppanyaki project can fail long before the first service if the table is selected without confirming ventilation, utilities, access, and seating. When Central Asia buyers evaluate a teppanyaki table supplier, they should look beyond the cooktop itself. The supplier must be able to turn an operating concept and site constraints into a coordinated equipment package that installers, designers, and operators can work with.
For restaurants, hotels, resorts, and live-cooking venues across Central Asia, the right choice is usually not an off-the-shelf table with a decorative finish. It is a configuration matched to the menu, guest count, available ceiling space, local utility conditions, and the project team's ventilation plan. That requires early technical coordination.
Central Asia is not a single installation environment. Projects in Kazakhstan, Uzbekistan, Kyrgyzstan, Tajikistan, and Turkmenistan may differ in available utilities, construction practice, import documentation, and local approval routes. The equipment brief should name the country, city, site type, and responsible project parties instead of relying on a regional assumption.
What a Central Asia Teppanyaki Table Supplier Should Review
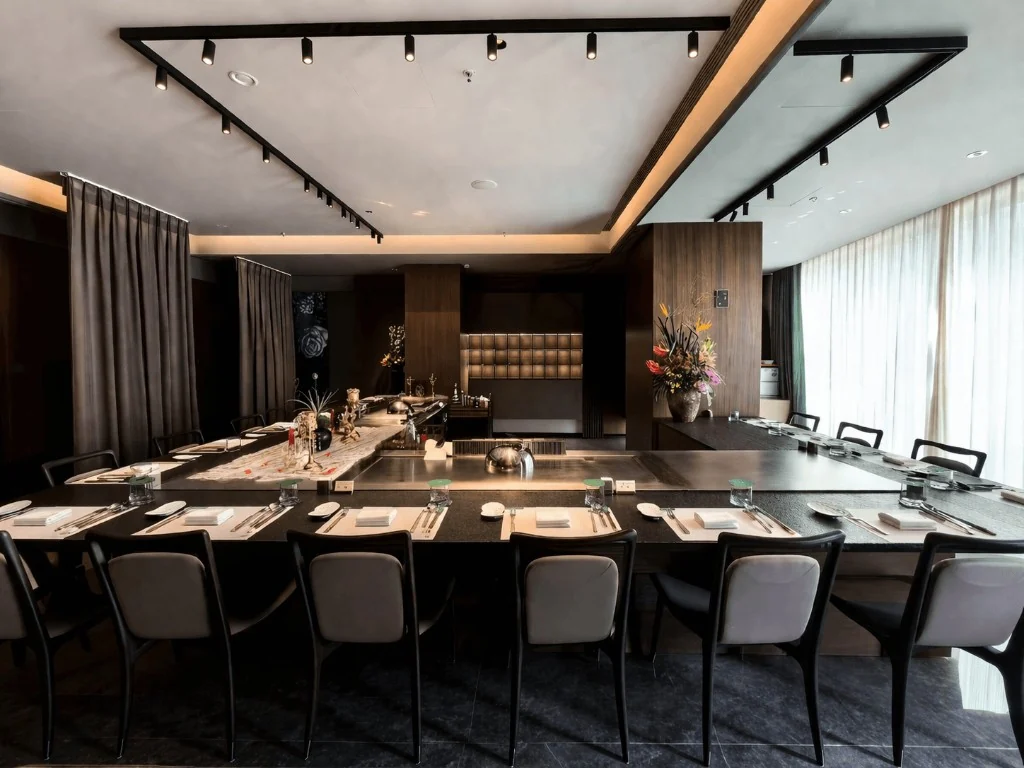
A useful supplier discussion starts with the floor plan, not a catalog selection. A teppanyaki table changes the dining room because it combines production, theater, exhaust planning, and guest seating in one location. A table that looks appropriate in a showroom may create circulation problems, insufficient service clearance, or difficult maintenance access after installation.
The project brief should identify the intended concept: a dedicated teppanyaki restaurant, a hotel specialty outlet, an open kitchen, a resort dining venue, or a compact live-cooking station. Each has different priorities. A restaurant focused on several high-turnover meal periods may need a layout that supports efficient chef movement and clearing. A hotel may place greater emphasis on finish coordination, visual integration, and flexible operation across breakfast, events, and dinner service.
A supplier should also ask whether the project has fixed utility points and an established ventilation route. These constraints can determine whether gas or electric heating is practical and whether an updraft, downdraft, or integrated smokeless approach should be considered. The correct answer depends on the actual site and applicable local requirements, not on a single preferred equipment format.
Start with a complete project brief
Before requesting a quotation or preliminary drawing, prepare the following information:
- Floor plan with proposed table locations, columns, walls, entrances, and circulation paths
- Target number of guest seats and the desired relationship between chefs and diners
- Menu direction, expected service periods, and whether the table will handle full production or finishing and presentation
- Available gas, electrical, drainage, and ventilation information
- Ceiling height, hood route, plant-room limitations, and any restrictions on exterior discharge
- Required dimensions, finish expectations, counter materials, and preferred table shape
- Installation access, including door widths, elevator limits, delivery route, and site program
- Documentation requirements and the specific models or configurations to which they apply
This level of information reduces redesign later. It also allows a manufacturer to identify conflicts between the dining layout and the engineering plan before fabrication begins.
Choose the Heating and Exhaust System Together
Gas and electric teppanyaki systems should be assessed as part of the same design decision as ventilation. Choosing the heat source first and treating exhaust as a separate contractor issue can lead to expensive revisions.
Gas heating may suit projects with a suitable gas supply and an approved installation strategy. Electric heating may be appropriate where electrical capacity, building policy, or project design favors it. Neither option is universally better. The selection should consider utility availability, local codes, operator preference, service access, and the cooking program.
Ventilation is equally site-specific. Conventional updraft arrangements can be effective where overhead hood space and duct routing are available. Downdraft systems may help where overhead design constraints require another approach, but their suitability depends on the complete layout and engineering plan. Integrated smokeless purification may be relevant for certain indoor live-cooking concepts, yet it should not be treated as a substitute for confirming local approval, maintenance responsibilities, and model-specific system requirements.
The operational issue is guest comfort. Smoke, heat, odors, and noise can quickly undermine an interactive dining experience. The technical issue is coordination. The table, exhaust route, make-up air strategy, ceiling design, and service access must work as one installation.
Specify the Table Around Service Flow
A teppanyaki table is both a cooking appliance and a guest-facing workstation. Its size, shape, seating arrangement, countertop depth, and chef access affect how the room performs during service.
Round, curved, straight, and custom-shaped configurations can support different room layouts. The correct form depends on the available footprint and desired guest interaction. A compact hotel live station may prioritize visual impact in a limited area. A dedicated restaurant may need repeatable table modules that simplify seating plans and staff routines. Custom fabrication is valuable when it solves a real spatial or operating problem, not simply when it makes the design more complicated.
Consider how food arrives at the table, where clean and soiled items move, and how the chef replenishes ingredients without interrupting the guest experience. Also review whether staff can safely clean around and beneath the equipment. A visually clean installation that has poor access panels or blocked service zones becomes difficult to maintain over time.
Questions that expose layout risks
Ask the supplier and design team practical questions early. Can the chef enter and leave the station without crossing guest traffic? Is there sufficient clearance for chairs, service staff, and emergency egress? Can ventilation components and electrical connections be reached for inspection? Will the selected countertop and finish withstand commercial cleaning routines? Can the equipment be delivered to its final location without major site modifications?
These questions are more useful than comparing appearance alone. They reveal whether the proposed table supports daily operations after the opening period.
Check Documentation by Model and Configuration
Compliance requests should be defined precisely. Commercial buyers may require documentation related to NSF or CE requirements, but no certification should be assumed to cover every table, heating option, custom finish, or integrated system. Ask for documentation applicable to the exact model and configuration under review.
This matters especially when a project includes customized dimensions, modified seating, alternative materials, or site-driven ventilation arrangements. The base equipment and the completed installation are not the same thing. Local authorities, consultants, and contractors may need information from several parties, including the manufacturer, mechanical engineer, electrical contractor, and ventilation specialist.
A capable supplier can support the technical review with drawings and configuration details. The buyer should still confirm what the local approval process requires and who is responsible for each installation item. Clear responsibility boundaries prevent delays when the project reaches inspection or commissioning.
Evaluate Manufacturing Support, Not Just the Quote
A low initial equipment price can become less attractive if drawings arrive late, customization is unclear, packing is unsuitable for the delivery route, or the installation team receives incomplete coordination information. For commercial projects, procurement value includes the supplier's ability to manage the path from drawing to shipment.
Look for a supplier that can review the concept, prepare technical drawings, coordinate custom fabrication, conduct production quality control, and support logistics planning. Factory ownership matters because it gives the project team a more direct route to the people responsible for fabrication decisions. It does not remove the need for careful specification, but it can make revisions and technical discussions more practical.
Cookeryaki combines factory manufacturing, in-house design support, and operating insight from its own teppanyaki restaurant. That perspective is useful when a buyer needs to balance the visual requirements of a hospitality project with chef workflow, cleaning access, and guest comfort.
Build the Inquiry Around Decisions Already Made
The best first inquiry does not need every detail finalized. It should, however, show what is fixed and what needs guidance. State the project location, application, planned opening timeline, target seating, preferred heating type if known, available utilities, ventilation concept, and any custom design requirements. Attach the latest floor plan and identify unresolved questions.
This gives the supplier a basis for proposing an appropriate commercial Teppanyaki Table configuration rather than sending a generic option. It also helps the buyer compare quotations on a consistent scope. If one proposal includes exhaust coordination, custom counters, and detailed drawings while another covers only the cooktop, the apparent price difference may not reflect the same project requirement.
For a Central Asia project, the practical objective is simple: specify a table that chefs can operate efficiently, guests can enjoy comfortably, and contractors can install without late-stage surprises. Send your floor plan, utility information, and operating brief to marketing@cookeryaki.com to begin a technical project review.