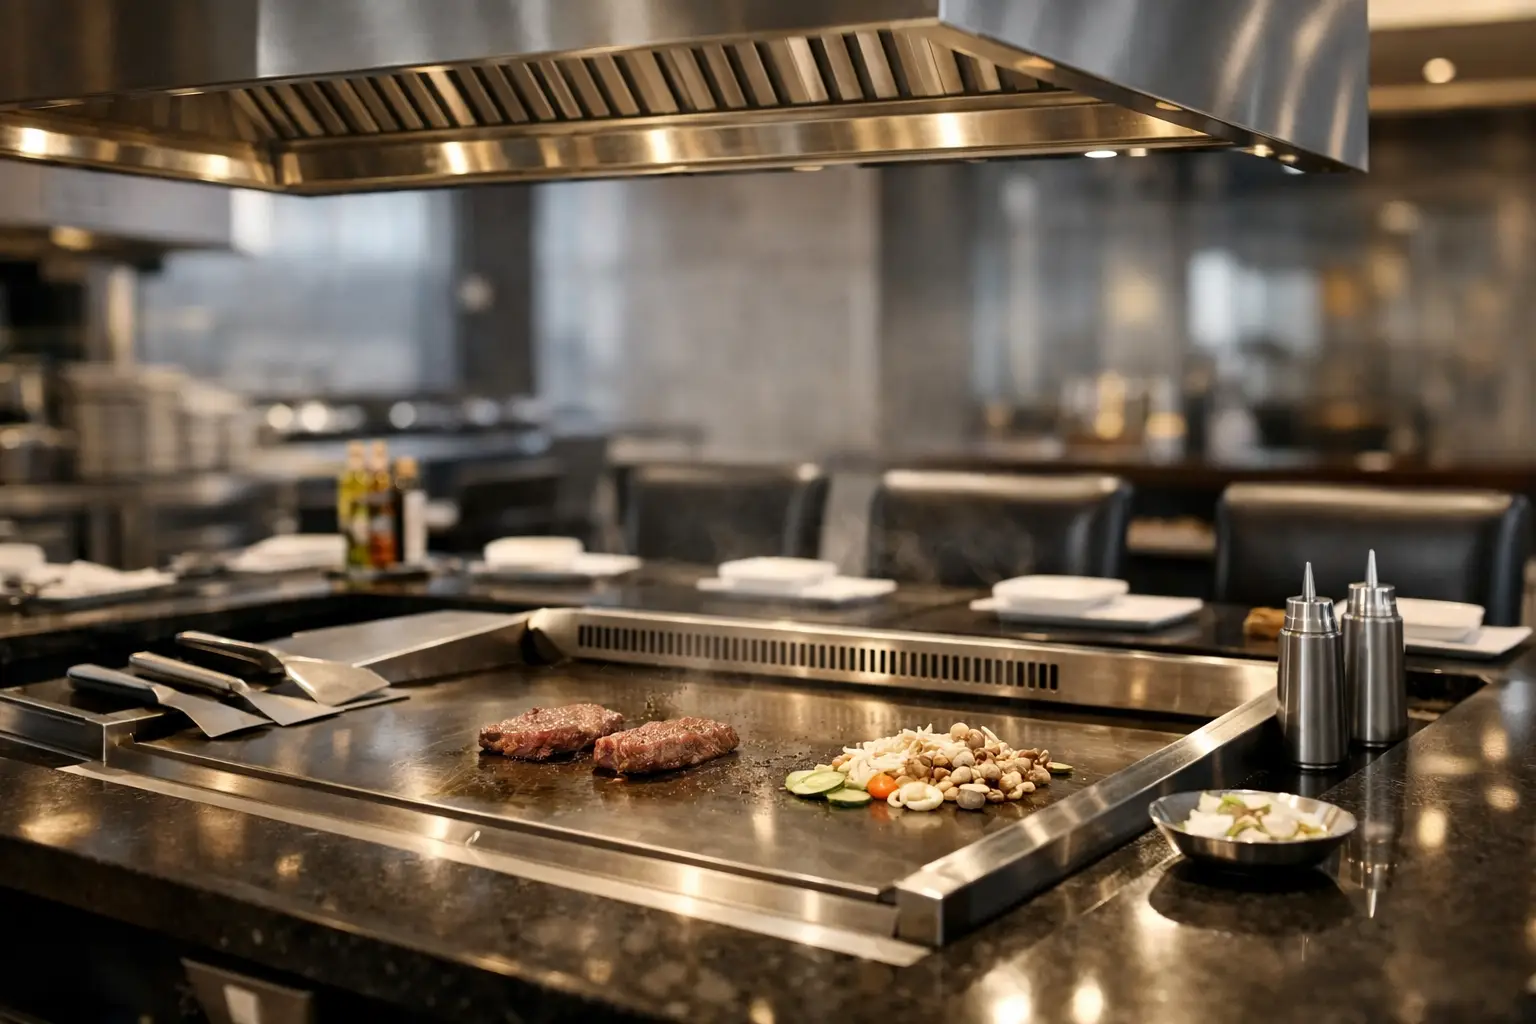
A teppanyaki table is not simply a hot cooking surface with seats around it. In a commercial project, it is a cooking station, guest-facing centerpiece, ventilation load, utility connection point, and service-flow decision combined into one piece of equipment. Getting the specification right before fabrication helps prevent costly site changes, uncomfortable dining conditions, and a station that looks impressive but slows down the kitchen.
For restaurants, hotels, and hospitality groups, the most effective starting point is the intended dining experience. A table designed for theatrical à la carte cooking has different requirements from one used for high-volume banquet service, private events, or a hibachi-style concept with rapid table turns.
Start With the Service Model
Define what the chef needs to produce during a typical service before choosing dimensions or fuel type. The cooktop must support the menu, batch size, plating sequence, and interaction expected at the table. A larger surface is useful only when the chef can work it efficiently and when the surrounding seating and aisle clearances support the operation.
A commercial teppanyaki table usually combines a flat griddle, a chef work zone, customer counter seating, and an equipment base. Depending on the project, the base can accommodate controls, storage, access panels, or utility connections. Custom fabrication may also add food rails, ingredient wells, side shelves, or counter materials that align with the restaurant interior.
The distinction between teppanyaki and hibachi equipment should be clear in a project brief. Teppanyaki generally refers to a flat-top live-cooking station where chefs prepare food directly on a steel griddle. Hibachi grill tables commonly use a central grill arrangement and may create a different cooking presentation, heat pattern, and cleaning requirement. Both support interactive dining, but they should not be specified as interchangeable equipment categories.
Size the Teppanyaki Table Around Guests and Cooks
Seating capacity affects more than the overall footprint. It changes the chef's reach, the amount of food staged at the table, guest comfort, and the circulation space needed for servers and diners. A layout that places too many guests around a compact cooktop can make the experience feel crowded and reduce the chef's usable work area.
Start with the cooktop size and working position. The chef needs practical reach across the griddle without excessive turning or leaning. There must also be room for tools, oils, seasonings, plated dishes, and safe removal of cooked food. The surrounding counter should give guests a clear view while maintaining an appropriate separation from the heat zone.
Room planning matters just as much. Consider approach paths, chair pull-back space, accessible seating requirements, server routes, emergency egress, and the location of adjacent preparation areas. In a hotel or multi-station restaurant, the tables must also work as a group. Repeating an attractive single-table layout without checking the full dining room often creates bottlenecks between stations.
Select Gas or Electric From the Building Plan
Gas and electric teppanyaki tables can both be suitable for commercial use. The right choice depends on the menu, chef preference, available utilities, local code requirements, ventilation design, and the building's electrical or gas capacity.
| Factor | Gas Teppanyaki Table | Electric Teppanyaki Table | |---|---|---| | Heat response | Often preferred where chefs want responsive burner control | Can provide stable, controllable griddle heating | | Utility planning | Requires gas supply, shutoff coordination, and related safety provisions | Requires correct voltage, phase, circuit capacity, and disconnect planning | | Installation impact | Must be coordinated with gas, ventilation, and fire-safety requirements | May simplify projects without gas service, but electrical load must be verified | | Operating fit | Often selected for traditional chef-led live cooking | Often considered where electric infrastructure or site restrictions guide the decision |
Do not select fuel type from preference alone. Ask the engineer or contractor to confirm available utility capacity early. This is especially important for retrofit projects, where the existing electrical panel, gas line sizing, roof penetration, or exhaust route may set practical limits.
The control arrangement deserves attention as well. Controls should be accessible to the chef and service technician without disrupting the guest-facing design. For custom units, specify where controls, emergency shutoffs, access panels, and utility entry points will sit before the production drawing is approved.
Ventilation and Smoke Control Are Design Requirements
Interactive cooking puts heat, grease vapor, odors, and visual theater directly into the dining room. Ventilation is therefore a core part of the teppanyaki table specification, not a later mechanical detail.
A standard overhead hood may be appropriate for some sites, while others may require a smokeless table design, integrated extraction approach, or another engineered ventilation strategy. The correct solution depends on the appliance configuration, fuel source, menu, local regulations, hood design, duct path, make-up air, and the desired guest experience.
Smokeless does not mean ventilation-free. Even where a table is designed to reduce visible smoke at the cooking surface, the project team must evaluate grease-laden vapor, heat rejection, fire protection, cleaning access, and local authority requirements. A ventilation consultant should work from the actual equipment drawing rather than a general concept image.
Poor coordination can cause the most visible project failures: a hood that obstructs sightlines, insufficient capture at the cooking surface, uncomfortable radiant heat for guests, or a ceiling plan that cannot accommodate the required ducting. Resolve these issues while the table location is still flexible.
Specify Materials and Cleaning Access for Daily Use
Commercial teppanyaki equipment works hard in a highly visible environment. The exterior should support the design intent, but the service side must support daily cleaning and maintenance. Stainless-steel construction is widely used because it is durable, hygienic, and suited to commercial kitchens, yet the grade, finish, panel construction, and exposed counter materials should be reviewed against the actual operating environment.
Ask how grease is collected and where residue can accumulate. A griddle surface that is easy to scrape is only part of the answer. Operators also need access to grease drawers or troughs, removable components where applicable, service panels, and the areas beneath or behind the unit. If cleaning requires awkward disassembly during a busy shift, consistency will suffer.
For a custom table, identify all guest-facing materials early. Stone, engineered surfaces, metal trims, wood details, and upholstery-adjacent elements each respond differently to heat, cleaning chemicals, and repeated impacts. The fabrication team needs to understand these interfaces so the cooking module and decorative counter system perform together.
Use Drawings to Reduce Installation Risk
A usable equipment drawing should do more than show the table length and width. It should identify cooktop dimensions, overall height, seating arrangement, utility locations, access clearances, control locations, ventilation interface, and installation conditions. Contractors and consultants need these details to coordinate floor finishes, plumbing where needed, gas piping, electrical conduits, fire systems, ceiling work, and millwork.
Before releasing a custom order, prepare a concise project brief that includes at least the following:
- Required cooking style, menu, and expected service volume
- Number of seats and preferred guest-facing configuration
- Gas or electric utility information available at the site
- Ventilation concept, hood location, and ceiling constraints
- Finished dimensions, counter materials, and surrounding millwork
- Delivery route, installation access, and target opening date
This brief gives the manufacturer a basis for proposing a configuration that can actually be installed. It also gives procurement teams a clearer way to compare proposals. A low initial equipment price has limited value if it excludes the drawings, modifications, utility coordination, or support required to make the station operational.
Confirm Documentation for the Exact Configuration
Commercial buyers frequently need documentation for consultants, authorities, ownership groups, or internal compliance files. Certification must be reviewed at the model and configuration level. Cookeryaki states that its products hold NSF and CE certification, but buyers should request model-specific documents for the proposed equipment and confirm that the final configuration aligns with applicable project requirements.
This is particularly relevant when a standard product is customized. Changes to utilities, dimensions, controls, ventilation features, or installed components may require separate review of the documentation package. The project team should also verify local code, fire-safety, and inspection requirements independently.
A well-specified teppanyaki table creates more than a memorable guest experience. It gives chefs a practical station, protects the room design, and gives contractors a coordinated installation path. For a drawing review, custom fabrication discussion, or model-specific documentation request, contact Cookeryaki at marketing@cookeryaki.com. The strongest projects begin when the table, the utilities, and the dining room are planned as one working system.