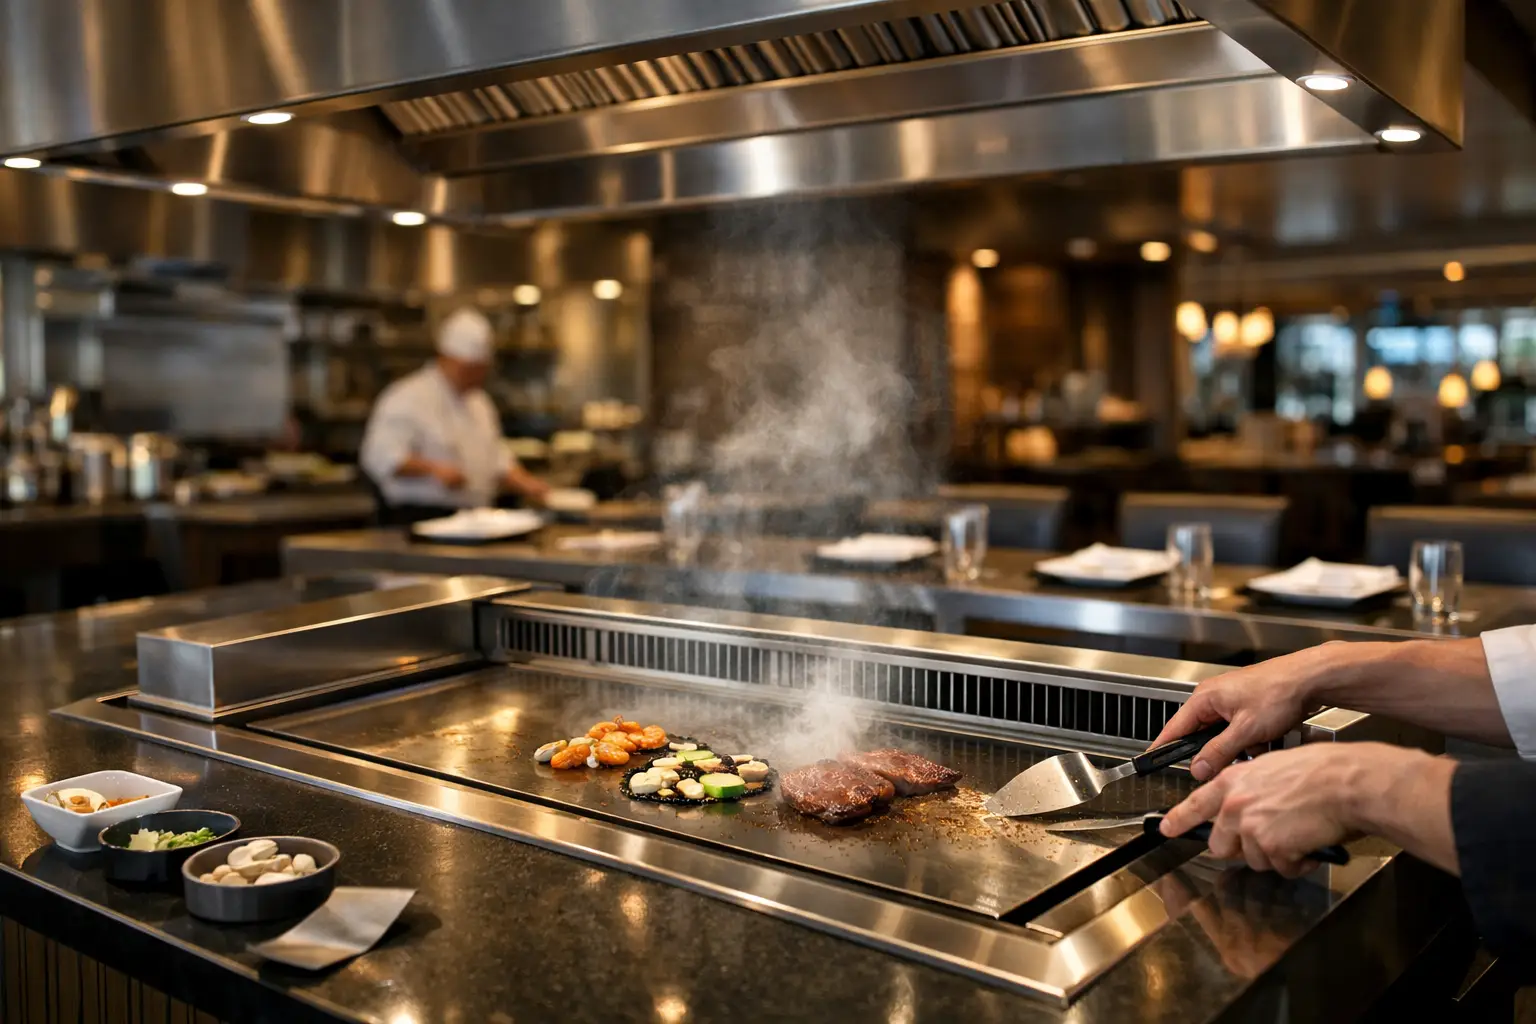
A smokeless teppanyaki grill is not a grill that eliminates all airborne cooking byproducts. It is a commercial teppanyaki grill table designed to capture, manage, and reduce visible smoke and cooking odors at the point of production. For restaurants and hotels, that distinction matters. Guest comfort, ventilation design, fire protection, and cooking performance must work together before the equipment is released for fabrication.
For an interactive dining concept, the grill table is both a cooking appliance and the center of the guest experience. A poorly coordinated smoke-control strategy can leave diners uncomfortable, restrict menu choices, or create expensive changes after installation. The right project brief starts with the menu, seating plan, available utilities, and local code requirements, then matches those conditions to a suitable teppanyaki configuration.
What makes a teppanyaki grill “smokeless”?
In commercial applications, “smokeless” usually describes a system that draws cooking emissions away from the guest area through integrated downdraft capture, perimeter extraction, or a coordinated overhead ventilation approach. The grill surface, grease handling design, cooking temperature, food moisture, fats, marinades, and cleaning practices all influence the amount of visible smoke produced.
A smokeless design should therefore be evaluated as part of an entire operating system, not as an isolated product claim. A high-heat sear on fatty proteins will create more emissions than vegetables or fried rice. The question for the project team is whether the extraction path can capture those emissions reliably at the cooking surface before they spread into the dining room.
For many projects, the most appropriate solution is a teppanyaki grill table with integrated extraction features coordinated with the building’s mechanical design. In other projects, a conventional overhead hood may be the practical choice. The best option depends on the menu, ceiling conditions, room layout, local authority requirements, and the desired visual impact of the dining area.
Start with the service model, not the equipment list
A teppanyaki installation should be planned around how the restaurant will serve guests. A chef performing for eight guests during a long dinner service needs a different layout from a hotel breakfast station or a banquet operation with short, repeated service cycles.
Define the expected guest count at each table, the desired chef working zone, plating space, cold and hot holding needs, and the routes used by service staff. Also identify where food preparation happens before it reaches the grill. A teppanyaki table can support a highly theatrical presentation, but the surrounding kitchen must still handle mise en place, dishwashing, ingredient replenishment, and waste removal without crossing guest traffic.
The menu should be reviewed early. Cooking heavily marinated meats, fatty cuts, shellfish, or oil-rich sauces may affect smoke production, grease loading, and cleaning frequency. A designer who knows the menu can coordinate ventilation capacity and access panels more accurately than one working only from a floor plan.
Seating and cooktop proportions
Table dimensions should provide adequate cooktop space without pushing guests too far from the chef’s working area. The configuration also needs practical clearances for chairs, circulation, and emergency access. In tight dining rooms, a smaller table may improve flow, even if it reduces the number of seats per seating cycle.
For a custom project, request a drawing that shows the complete footprint, counter overhang, cooking surface, service-side access, utility entry points, and required maintenance clearances. This prevents a common mistake: approving a table based on its visible dimensions while overlooking the space needed for ducts, electrical connections, or grease access.
Ventilation is the critical coordination point
A smokeless teppanyaki grill does not remove the need for engineering review. The extraction system must be sized and routed according to the appliance configuration, cooking duty, local code, and authority having jurisdiction. Mechanical engineers, contractors, and foodservice consultants should confirm the complete ventilation and make-up air approach before procurement.
Integrated downdraft extraction can be valuable where an overhead canopy would obstruct sightlines or conflict with a hospitality-focused interior. It can also support a cleaner visual presentation around a show-cooking table. However, it requires disciplined coordination of duct routing, fan location, access for maintenance, noise control, and any required filtration or treatment equipment.
Overhead hood systems can be more familiar to local contractors and may be easier to inspect or service in some buildings. They can also be the preferred option for menus with heavier smoke or grease loads. The trade-off is visual bulk above the table and the impact on ceiling design, lighting, sprinklers, and guest sightlines.
Do not treat filtration as a substitute for correct capture. Filters may help manage grease, particulates, or odors depending on the selected system, but they require planned service intervals. A filter that is difficult to reach will not receive consistent maintenance, and performance will decline.
Choose gas or electric based on the building and the cooking style
Both gas and electric teppanyaki grill tables can support commercial interactive cooking. The correct choice is determined by utility availability, ventilation strategy, chef preference, operating costs, code requirements, and the desired level of temperature control.
Gas units offer immediate flame response and are familiar to many chefs. They require proper gas supply coordination, shutoff arrangements, and compliance with applicable installation requirements. Electric models can provide controlled heating and may suit projects where gas service is unavailable, restricted, or undesirable. Their electrical load, voltage, phase, disconnect requirements, and control layout should be confirmed during design rather than after the equipment arrives on site.
The cooking plate itself deserves equal attention. Plate material, thickness, heating-zone layout, edge design, and temperature controls affect heat recovery, consistency, cleaning, and chef workflow. A table intended for high-volume dinner service should not be specified solely because it resembles a unit used in a lower-demand setting.
Specify cleaning access before fabrication
Smoke control and hygiene depend on routine maintenance. Every teppanyaki grill table should be reviewed for practical access to the grease collection area, extraction components, filters where applicable, controls, and utility connections. If staff cannot reach these areas safely and quickly, cleaning will be delayed during busy service.
Stainless-steel construction is often selected for its durability and cleanable finish, but the complete table design matters more than the material name alone. Look at seams, splash zones, grease paths, removable parts, and the points where the grill table meets adjacent counters or flooring. Food debris and grease tend to accumulate at transitions that are difficult to see during a fast close-down.
Ask who will service each component and how often. The operator may clean the cooktop and grease drawer daily, while trained technicians may be needed for fan systems, ducts, or treatment equipment. That division of responsibility should be clear before opening day.
Build a usable procurement brief
A good request for quotation gives the manufacturer and project team enough detail to identify risks early. It should include the following information:
- Proposed floor plan and seating layout
- Required cooktop dimensions and table configuration
- Gas or electric utility details, including available voltage and phase for electric models
- Ventilation concept, duct route, and ceiling constraints
- Menu and anticipated cooking intensity
- Required access sides for cleaning, service, and installation
- Finish requirements, surrounding counter details, and custom fabrication needs
- Site delivery restrictions, door sizes, elevators, and installation schedule
These inputs make it possible to develop drawings that support coordination with architects, mechanical engineers, electrical contractors, and kitchen installers. They also help prevent late-stage changes to table geometry or utility locations that can delay fabrication and shipment.
Certification documentation must match the selected model
Commercial buyers often need NSF or CE documentation as part of project approval. Cookeryaki states that its products hold NSF and CE certification, but documentation should never be assumed to apply automatically to every custom table, utility arrangement, or regional installation. Request model-specific certification documents and confirm the exact configuration with the manufacturer before final specification.
The same discipline applies to local permits and inspection requirements. Certification documents can support a project review, but they do not replace confirmation of local ventilation, fire, electrical, gas, and sanitation requirements. Your consultant, contractor, and local authority should review the installed system as a whole.
Move from concept to coordinated drawings
The strongest smokeless teppanyaki grill projects are decided early enough to coordinate equipment, mechanical systems, interior design, and service workflow together. Waiting until construction is advanced can turn a feature table into a duct-routing problem.
For a factory-oriented review of a commercial teppanyaki grill table, provide your layout, utility information, menu concept, and target installation date to marketing@cookeryaki.com. A clear drawing package is often the most useful next step because it turns an attractive dining idea into equipment that chefs can run, contractors can install, and guests can enjoy comfortably.