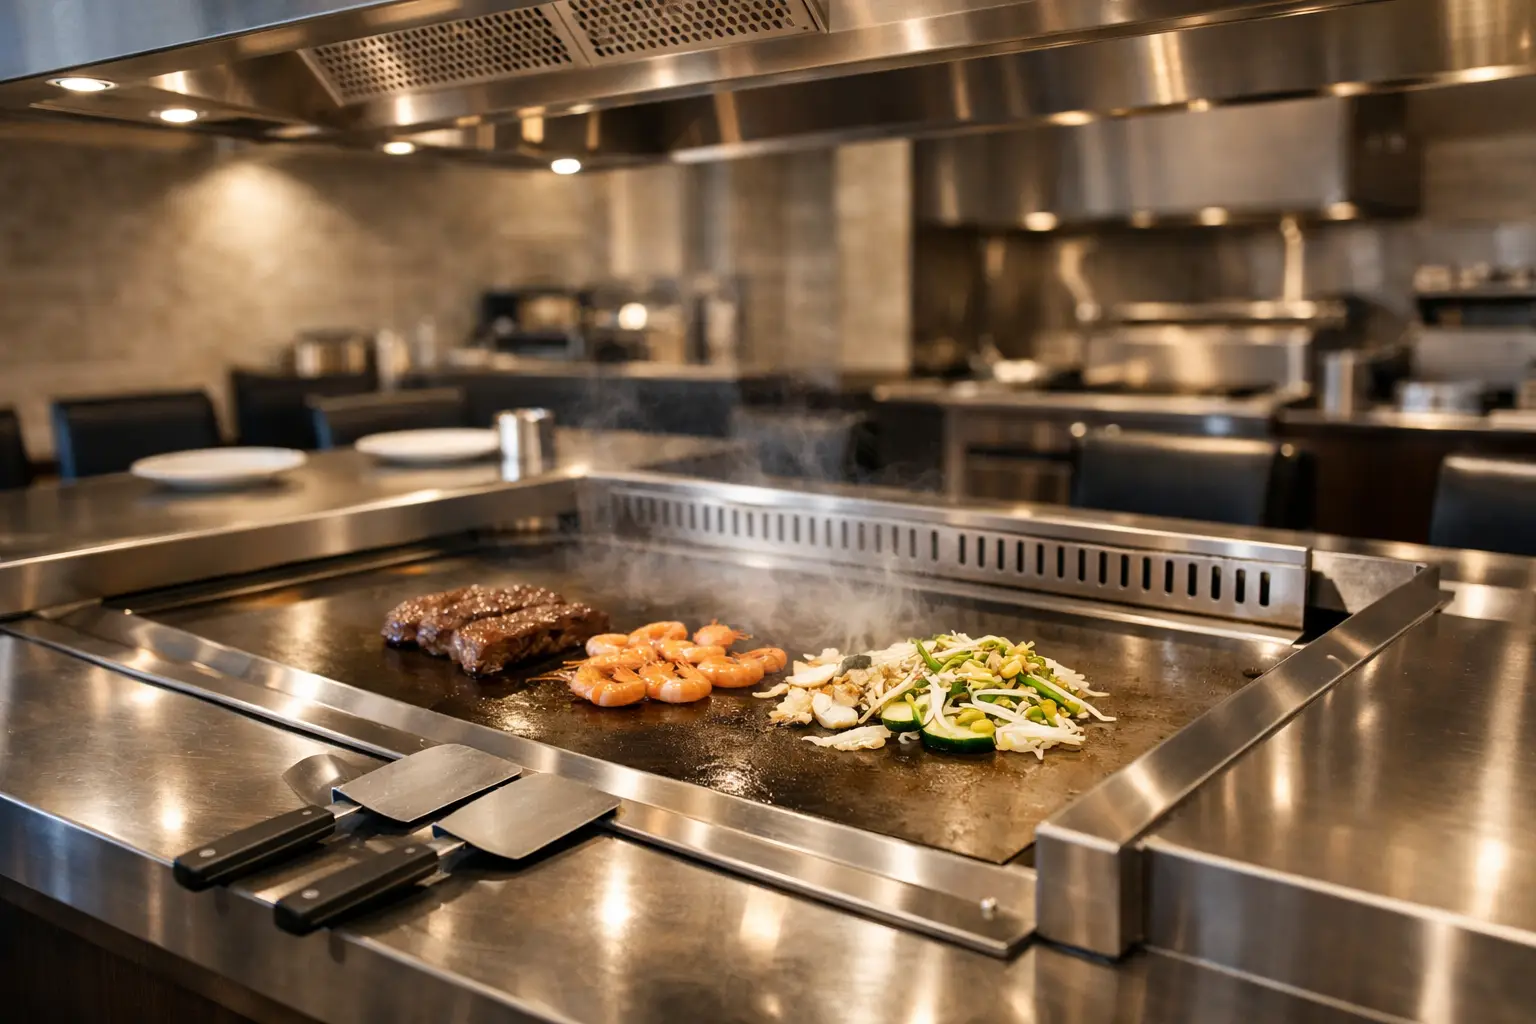
A commercial teppanyaki grill is not simply a hot plate with seats around it. It is a guest-facing cooking station that must align heat output, utility connections, exhaust design, chef workflow, seating geometry, and cleaning access. The right specification supports fast service and memorable interactive dining. The wrong one can create smoke complaints, awkward chef movement, difficult maintenance, or costly changes after installation.
For restaurant groups, hotels, designers, and contractors, the most useful starting point is a project brief rather than a product catalog. Define the menu, number of guests per table, service pace, location of utilities, and ventilation strategy before selecting a grill table configuration.
Start with the Dining and Service Model
A teppanyaki table has two jobs: it cooks food at high heat and stages a performance in front of guests. The cooking surface therefore needs enough usable area for the chef's menu and enough perimeter space for safe, comfortable seating.
Start by identifying whether the table will support a dedicated chef serving one party, several seatings during a meal period, or a flexible banquet and hotel operation. A chef preparing proteins, fried rice, vegetables, and sauces at the same time needs a different working zone than an operation using the table for a shorter, limited-menu experience.
Seating capacity should be planned with the full room layout, not in isolation. Consider chair clearance, guest circulation, server paths, accessible seating requirements, and the distance between tables. A large grill can increase covers per seating, but it may also place guests too far from the chef or reduce the room available for service. Smaller tables can improve intimacy and scheduling flexibility, although they may require more equipment and utility points to reach the same total capacity.
Choose Gas or Electric Based on the Site
The central technical choice for a commercial teppanyaki grill is usually gas or electric heat. Neither is automatically better. The appropriate option depends on the building services, operating style, local approval requirements, and the project's ventilation approach.
Gas teppanyaki grill tables
Gas-fired tables are often selected where a project needs strong responsive heat and the site already has a properly sized gas supply. They require coordinated planning for the gas line, shutoff location, pressure requirements, ignition system, and associated safety provisions. The kitchen and engineering teams should also confirm how the equipment will be controlled and isolated during maintenance or emergency procedures.
Gas cooking can introduce more combustion-related heat and exhaust considerations. That does not mean it is unsuitable for hospitality dining rooms, but the ventilation design must be evaluated for the actual equipment and cooking load rather than assumed from a generic hood layout.
Electric teppanyaki grill tables
Electric configurations can be a practical choice for sites where gas is unavailable, restricted, or undesirable. They require careful electrical coordination: voltage, phase, circuit capacity, disconnects, cable routing, and local code requirements all need confirmation before fabrication and installation.
Electric heat can offer precise controllability and may simplify certain utility decisions. However, an electric specification still needs a serious review of smoke, grease vapor, and room heat. Electric cooking is not automatically smokeless, especially when proteins, oil, sauces, and high-temperature searing are part of the menu.
Ventilation Is Part of the Equipment Decision
Teppanyaki is designed for visible cooking, but guests should notice the food and the chef, not lingering smoke. Indoor projects require an early discussion between the equipment supplier, mechanical engineer, kitchen consultant, contractor, and authority having jurisdiction.
A smokeless teppanyaki grill table typically uses an integrated capture and extraction approach intended to draw cooking effluent away from the guest area. Its performance depends on the complete installation, including airflow design, duct routing, make-up air, room pressure, cooking practices, and maintenance. It should not be specified as a substitute for reviewing local ventilation and fire-safety requirements.
Ask these questions before finalizing a layout:
- Will the project use a conventional hood, an integrated downdraft or smoke-control arrangement, or another approved ventilation method?
- Where can ductwork, fans, grease management components, and make-up air equipment be located?
- Does the menu include high-smoke cooking methods, frequent flambé work, or heavy grease production?
- Who will access filters, grease collection areas, and service panels after the room is finished?
These details affect table placement and architectural coordination. They are expensive to revise once ceilings, flooring, and decorative finishes are complete.
Specify the Cooktop and Table as One System
The phrase "teppanyaki grill" can describe several different equipment formats. For commercial procurement, clarify whether the requirement is a built-in cooking unit, a complete teppanyaki grill table with guest seating, or a custom fabrication integrated into millwork and interior finishes.
The cooktop should be selected around usable cooking area, heating zones, temperature control, edge design, grease handling, and the expected cooking load. A larger plate may allow better separation of proteins, vegetables, and rice, while independently controlled zones can help a chef manage holding and active searing at the same time. The best layout depends on the menu and chef technique, not only the overall table footprint.
The surrounding table construction matters just as much. Commercial projects commonly require durable stainless-steel cooking assemblies paired with cladding, countertop materials, or finish details that suit the dining concept. Custom work should be documented in coordinated drawings that show finished dimensions, seating positions, utility entries, access panels, ventilation interfaces, and clearances.
For a hibachi grill table, the same planning principles apply: define the cooking style, guest sightlines, heat source, exhaust method, and servicing requirements before approving finishes. The names are often used differently across markets and concepts, so drawings and functional descriptions are more reliable than terminology alone.
Protect Serviceability Before the Room Opens
A beautiful grill table that cannot be serviced without dismantling the dining room becomes an operational liability. Service access should be designed into the project from the start.
Confirm how technicians will reach controls, heating components, ignition parts, electrical connections, grease systems, and ventilation-related components. Access doors need enough opening clearance, and the surrounding millwork should be removable or designed for planned maintenance. Also consider daily cleaning: where grease is collected, how surfaces are wiped down, and whether staff can reach the areas behind and below the cooking station safely.
Material selection should reflect commercial use. High-contact surfaces, corners, trim, and joints need to tolerate repeated cleaning, heat exposure, and guest traffic. Decorative materials can be appropriate, but they should not obstruct inspection points or create fragile edges near the cooktop.
Documentation Reduces Procurement Risk
A complete request for quotation should give the manufacturer enough information to assess feasibility before production. At minimum, include the floor plan, desired seating count, proposed table dimensions, utility information, ventilation concept, finish intent, delivery access, and target installation date.
Technical drawings are especially valuable for preventing mismatches between equipment, millwork, MEP systems, and flooring. Review them with the chef, designer, contractor, and engineering team before releasing a custom unit for production. A drawing review is where practical issues become visible: a gas stub in the wrong location, insufficient access clearance, a duct path blocked by structure, or a table size that compromises the aisle.
Certification should be handled with the same discipline. Cookeryaki states that its products hold NSF and CE certification, but certification scope can vary by model and configuration. Request current, model-specific documents for the proposed equipment and confirm what your local authority, consultant, insurer, or client requires. Do not assume a document for one table, utility type, or custom option applies to every version.
Build a Better Project Brief
The strongest commercial teppanyaki projects are resolved before the factory begins fabrication. A clear brief lets the supplier coordinate the table around the real conditions of the site, from drawing to shipment, rather than treating custom work as a late-stage adjustment.
If you are planning a new teppanyaki or hibachi dining installation, send your layout, utility details, ventilation concept, seating target, and finish requirements to marketing@cookeryaki.com. A focused drawing review early in the project can protect guest comfort, chef performance, and long-term service access.