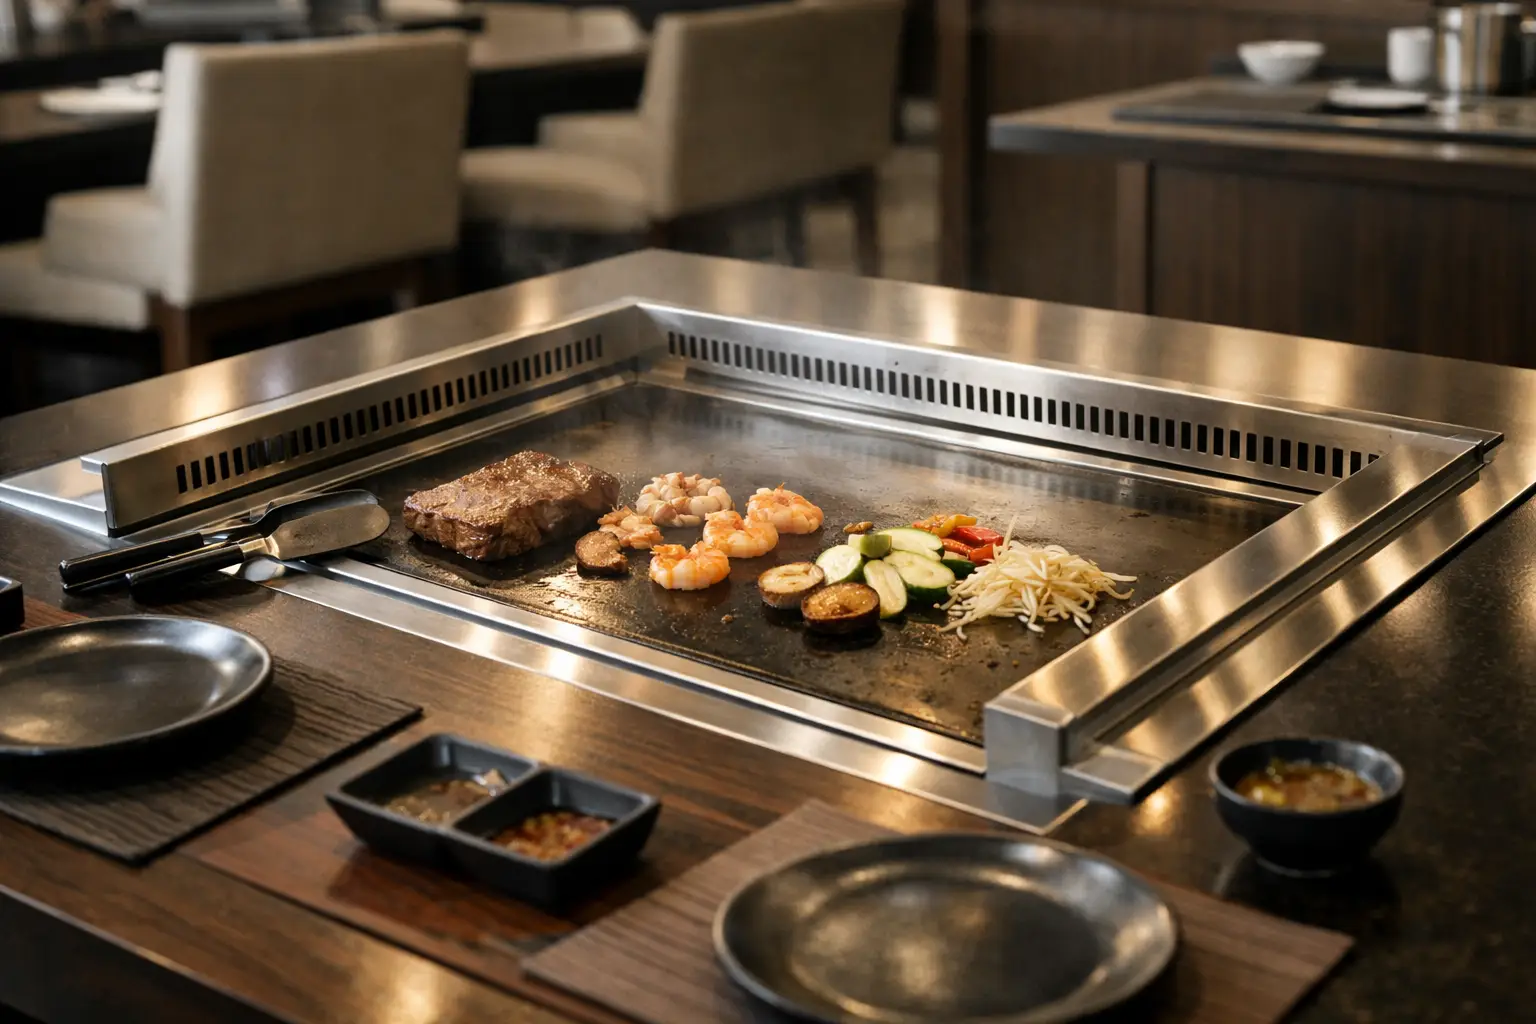
A smokeless hibachi grill table is not simply a grill with less visible smoke. In a commercial dining room, it is an integrated cooking, capture, ventilation, seating, and service system. The right specification protects guest comfort while giving chefs the heat response, cooking surface, and cleaning access needed for consistent interactive service.
For restaurant groups, hotels, and designers, the first decision is to define what “smokeless” must accomplish in the actual project. That may mean reducing grease-laden cooking effluent at the source, keeping smoke out of the guest sightline, supporting a code-compliant exhaust strategy, or all three. A table that appears clean during a short demonstration can still create operational issues if the canopy, duct route, utility design, or cooking menu has not been considered.
What a Smokeless Hibachi Grill Table Actually Does
A commercial hibachi grill table places the cooking surface at the center of the guest experience. Diners sit around the table while a chef cooks, performs, and serves directly from the grill. The smokeless function typically relies on localized capture around or above the cooking area, moving heat, vapor, and cooking effluent toward the designed exhaust path before it spreads through the dining room.
“Smokeless” should not be treated as a promise of zero smoke under every cooking condition. High-fat proteins, sugary sauces, oil loading, cooking temperature, chef technique, and cleaning practices all affect the amount of visible vapor and grease-laden effluent produced. The practical objective is controlled capture and a more comfortable dining environment, not a label that replaces mechanical design.
This distinction matters most in indoor hospitality projects. If a table is specified before the project team confirms ventilation requirements, ceiling conditions, fire protection coordination, and local authority requirements, the equipment may arrive before the installation is truly ready.
Start With the Service Model, Not the Table Size
The grill table should fit the restaurant's service pattern as well as its floor plan. A lively dinner concept may prioritize guest-facing cooking area and sightlines. A hotel restaurant may need a flexible format that supports breakfast events, private functions, and evening service. A high-volume concept may place greater weight on turn times, chef movement, cleaning intervals, and access to service components.
Seat count is only one part of the layout. The design team should also consider how guests enter and exit the table, where servers place dishes, how chefs approach the cooking zone, and whether adjacent tables remain comfortable during peak service. A table with more seats is not always more productive if circulation becomes tight or a chef cannot work efficiently along the cooking surface.
Specify the cooking area based on menu and presentation. A menu centered on proteins, vegetables, rice, and staged theatrical cooking needs a different usable surface than a simplified grill menu. The cooktop perimeter, splash control, refrigerated or ambient ingredient support, and plating workflow should be reviewed together rather than treated as separate purchases.
Choose Gas or Electric Around the Building Conditions
Gas and electric hibachi grill tables can both support commercial interactive cooking, but they create different coordination requirements. The best choice depends on available utilities, local regulations, kitchen engineering, operating preferences, and the desired cooking response.
| Consideration | Gas Configuration | Electric Configuration | |---|---|---| | Heat response | Often selected for immediate burner response | Often selected where controlled electric heating suits the operation | | Building coordination | Requires gas supply and related safety coordination | Requires adequate electrical capacity and correct circuit planning | | Installation context | May suit projects already designed around gas cooking | May suit locations with electric-only requirements or limited gas availability | | Operating review | Confirm fuel type, shutoff access, and ventilation design | Confirm voltage, phase, load, and control requirements |
Neither option is automatically easier to approve or operate. Gas projects require careful fuel and safety coordination. Electric projects can reduce some fuel-related coordination, but electrical capacity and load planning are not minor details. In either case, the equipment drawing should be reviewed with the contractor, consultant, and local code authority before final production.
Ventilation Is a Table-and-Room Decision
A smokeless hibachi grill table needs to be evaluated as part of the entire air-management system. Source capture can be built into the table arrangement, but its performance depends on the surrounding installation. Ceiling height, hood or capture design, make-up air, duct routing, fire suppression, and room pressure all influence the result.
For a new build, ventilation coordination should begin while the dining layout is still flexible. This gives the project team room to align the tables with structure and ducts instead of forcing late compromises. For a renovation, existing shafts, ceiling restrictions, and mechanical capacity may be the governing constraints. In some projects, those constraints will determine whether an integrated capture design, a conventional overhead approach, or a different cooking configuration is most practical.
Ask early how grease will be managed and where staff will access filters, collection areas, and service panels. A smoke-control solution that is difficult to clean can become less effective over time. Cleaning access is an operational requirement, not an afterthought for the facilities team.
Materials and Fabrication Affect the Daily Cost of Ownership
Commercial hibachi tables are exposed to heat, grease, cleaning chemicals, repeated guest contact, and frequent service activity. Stainless-steel construction is commonly specified for its durability and cleanability, but the project should still define the materials, finishes, edges, panels, and joints appropriate for the application.
Custom fabrication can solve real project problems when it is based on a usable brief. Table dimensions may need to respond to a column line, a specific seating plan, accessible routes, service aisles, or an architectural finish package. Custom work should also preserve access to utilities and service components. A visually clean enclosure that blocks routine maintenance is an expensive design decision.
The best drawings show more than an overall footprint. They should identify the cooktop position, seating clearances, utility connection locations, ventilation interfaces, access panels, finished heights, and installation tolerances. This allows architects, MEP engineers, contractors, and operators to identify conflicts before fabrication and shipment.
Build a Specification Package That Can Be Approved
A procurement team needs more than a product name and a target delivery date. Before requesting a quotation or technical drawing, prepare a concise project brief that covers:
- Intended menu, expected service periods, and number of chef stations
- Required table dimensions, seating arrangement, and dining-room layout constraints
- Available gas or electrical utilities, including known voltage or fuel information
- Ventilation concept, ceiling conditions, duct route, and fire-protection coordination
- Finish expectations, cleaning access needs, delivery route, and installation schedule
This information gives the manufacturer a clear basis for recommending a configuration and identifying open technical questions. It also reduces the risk of comparing quotes that appear similar but include different utility scopes, capture arrangements, or custom fabrication allowances.
Confirm Certification and Documentation by Model
Certification should be verified against the exact proposed model and configuration. Cookeryaki states that its products hold NSF and CE certification, but documentation should never be assumed to apply automatically to every custom table, utility option, or project variation. Request model-specific NSF and CE documents, along with the relevant technical drawings and electrical or gas information, before final approval.
This is particularly important when a project includes custom dimensions, integrated ventilation features, nonstandard finishes, or site-specific utility requirements. The local authority having jurisdiction, consultant, or client may require documents that match the submitted equipment schedule. Early verification prevents a late-stage documentation gap from affecting installation or opening plans.
Questions That Prevent Late Installation Changes
Before release to production, the project team should be able to answer a few practical questions. Is the final table location confirmed against the ceiling and duct layout? Are the gas, electrical, drainage, and ventilation interfaces shown on coordinated drawings? Can filters, grease-management components, and service panels be reached after installation? Has the delivery route been checked for door openings, elevators, and site access?
These questions are simple, but they separate a purchase order from a buildable equipment plan. Interactive cooking tables involve front-of-house design and back-of-house engineering at the same time. Treating either side as secondary often leads to rework.
For a project-specific review of table dimensions, utility options, smoke-control coordination, and model-specific documentation, send the layout and available site information to marketing@cookeryaki.com. A clear drawing review before fabrication is usually the most useful step toward a dining experience that performs as well on a busy Saturday as it does on opening night.