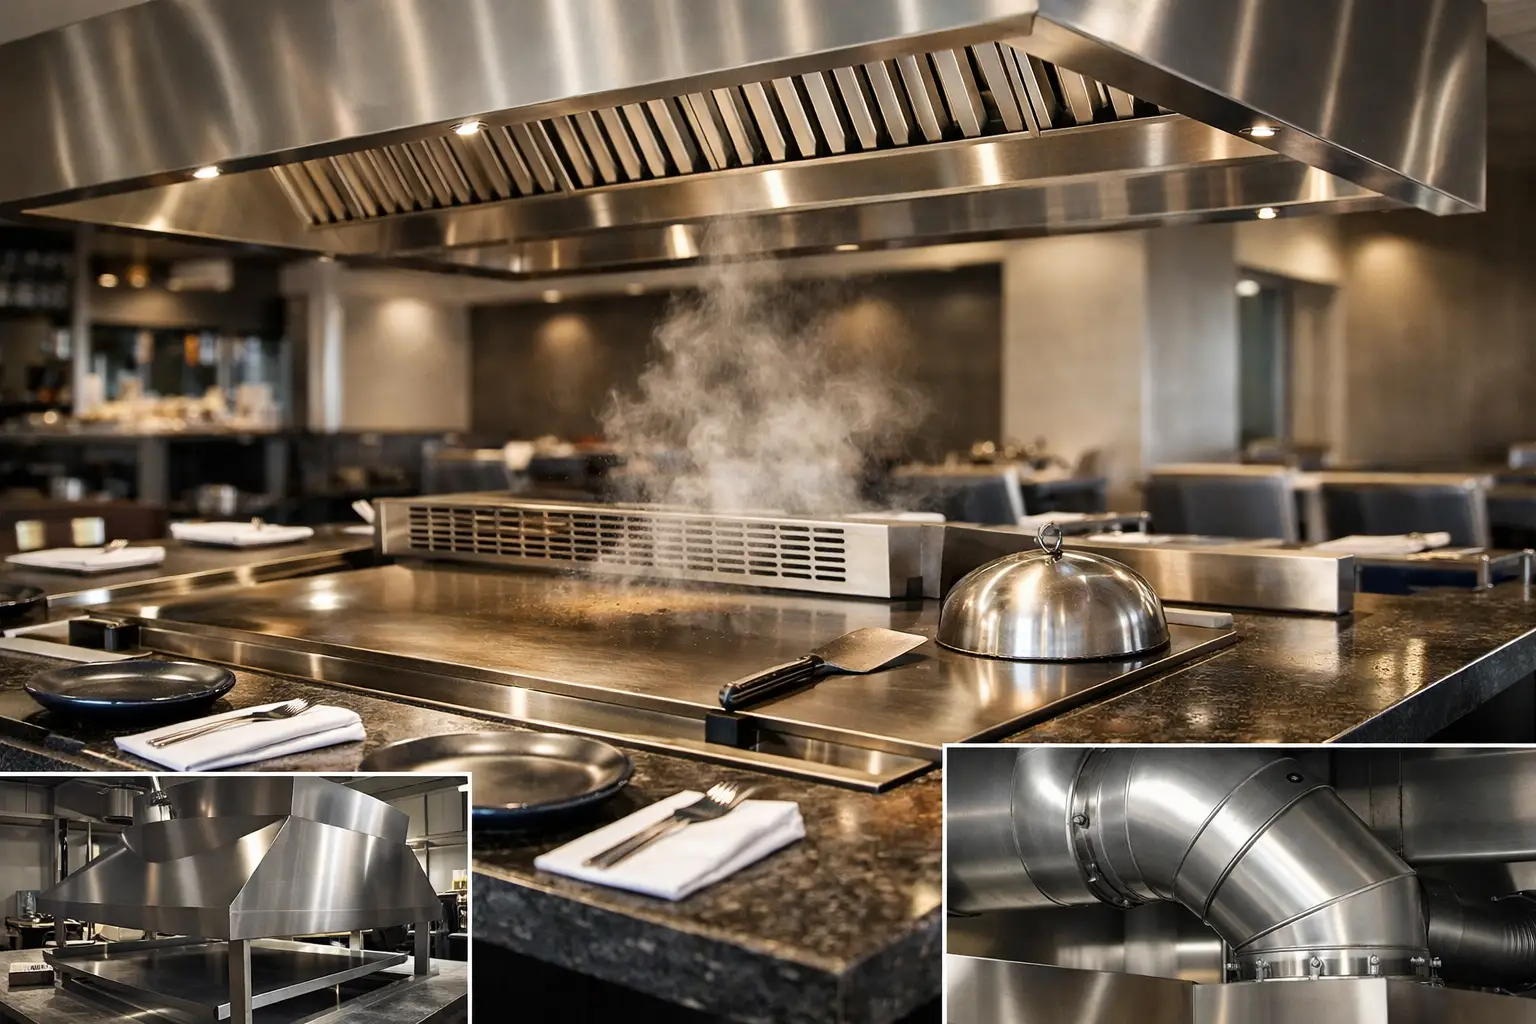
Ventilation should be solved while the restaurant is still on the drawing board. A teppanyaki table sits in front of guests, so the extraction strategy affects comfort, sightlines, ceiling work, and the equipment footprint.
Three common approaches
An overhead hood can work well when the building already has a suitable duct route. A downdraft system keeps the view open and draws smoke downward through the table. A ductless or smokeless system may suit malls or restricted spaces, but it still needs electrical capacity, filter maintenance, and approval for the intended menu. Cookeryaki presents all three options on its commercial grill page.
Coordinate the whole system
Share the menu, table count, heat source, ceiling height, make-up air plan, fire suppression approach, and room layout with the kitchen consultant and local authority. Do not treat “smokeless” as a blanket replacement for code-required ventilation.
Cookeryaki’s Airwork concept uses six filtration stages on selected smokeless systems. Ask which model, filtration package, airflow assumptions, and service intervals are included in the quotation.
For international projects, the ventilation drawing should be reviewed together with the NSF/CE documentation requested for the exact equipment and the electrical or gas configuration for the destination.
Teppanyaki ventilation FAQ
Does every teppanyaki grill use the same hood?
No. Cooking load, menu, appliance geometry, integrated capture, room air balance, fire strategy, and local requirements affect the exhaust solution. The equipment drawing and ventilation design should be coordinated rather than purchased separately.
What is the difference between smoke capture and room ventilation?
Capturing grease and smoke close to the cooking surface does not automatically remove the heat and makeup-air needs of the room. Both the appliance system and the wider kitchen environment must be reviewed.
What should be sent to the ventilation consultant?
Provide the exact model, heat source and input, table layout, extraction arrangement, filter information, duct connection points, service access, ceiling conditions, and intended menu. Final approval belongs to the local project team and authority.
Talk to Cookeryaki
For a project review, send the destination country, floor plan, seating count, preferred fuel, and any site drawings to marketing@cookeryaki.com. Cookeryaki can review a configuration before quotation.