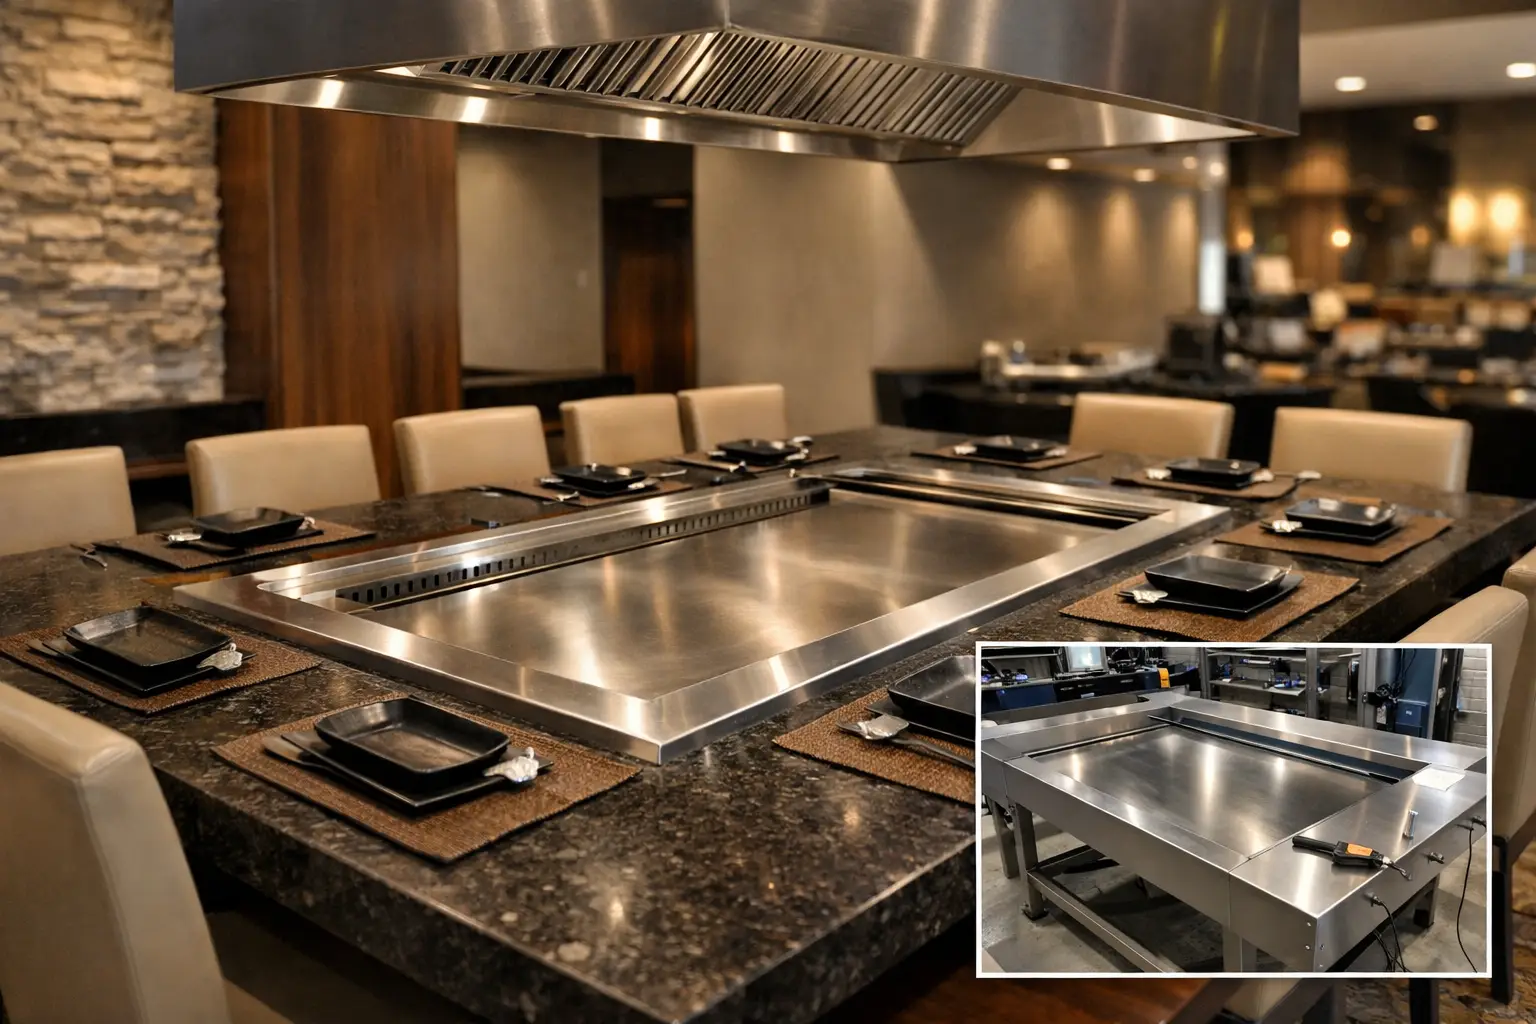
A custom teppanyaki table should begin with the room, not a catalogue picture. The useful dimensions are the ones that protect chef movement, guest comfort, service access, extraction, and future maintenance.
Draw the operating envelope
Mark the cook’s working zone, guest knee clearance, service aisles, seat count, plate landing, and access doors. Then place the heat source, gas or electrical connections, grease route, extraction path, and any filter housing. A table can look generous on a plan and still feel cramped during a full service.
Choose a shape that fits the concept
Cookeryaki lists round, U-shaped, island, and other custom configurations. Round tables create a different guest sightline from a long island; U-shapes can separate cooking zones while keeping the chef central. The right shape is the one that fits the room and the menu, not the one that looks most dramatic in a render.
Leave room for the future
Allow for panel removal, filter changes, cleaning, and replacement of controls. Confirm finished floor levels and field dimensions before fabrication. Include the drawing, finish schedule, utility points, and model-specific NSF/CE documents in the approval set.
Cookeryaki’s own factory can review a floor plan before preparing a quotation, which is especially useful for hotel refurbishments and multi-table projects.
Custom teppanyaki table dimensions FAQ
Is there one standard table size?
No single dimension works for every venue. Seating count, chair width, chef reach, cooktop area, serving space, aisle clearance, extraction components, utility routes, and removable service panels all influence the final footprint.
How should seating be planned around the cooktop?
Start with the required number of guests, then confirm comfortable place settings and safe separation from the hot surface. Check corner seats, chef movement, wheelchair access where required, and the path used by servers during a full service.
Why is maintenance access part of the dimension schedule?
A table can fit the room and still be impossible to service. Draw filter removal, grease collection, control access, utility shutoffs, panel clearance, and the delivery route before approving fabrication.
Talk to Cookeryaki
For a project review, send the destination country, floor plan, seating count, preferred fuel, and any site drawings to marketing@cookeryaki.com. Cookeryaki can review a configuration before quotation.