Hotels, resorts, and destination restaurants across Southeast Asia often use live cooking as both a dining service and a guest experience. The right table must therefore do more than look impressive. It needs to support the chef, keep guests comfortable, fit the building services, and remain practical through repeated daily service.
For buyers comparing the best restaurant teppanyaki table features, the right choices are the ones selected around the actual Southeast Asia project: dining capacity, menu, utilities, extraction route, interior concept, cleaning routine, and local approval process. Malaysia, Indonesia, the Philippines, and Singapore share a strong hospitality market, but no two sites have the same room, operating model, or installation conditions.
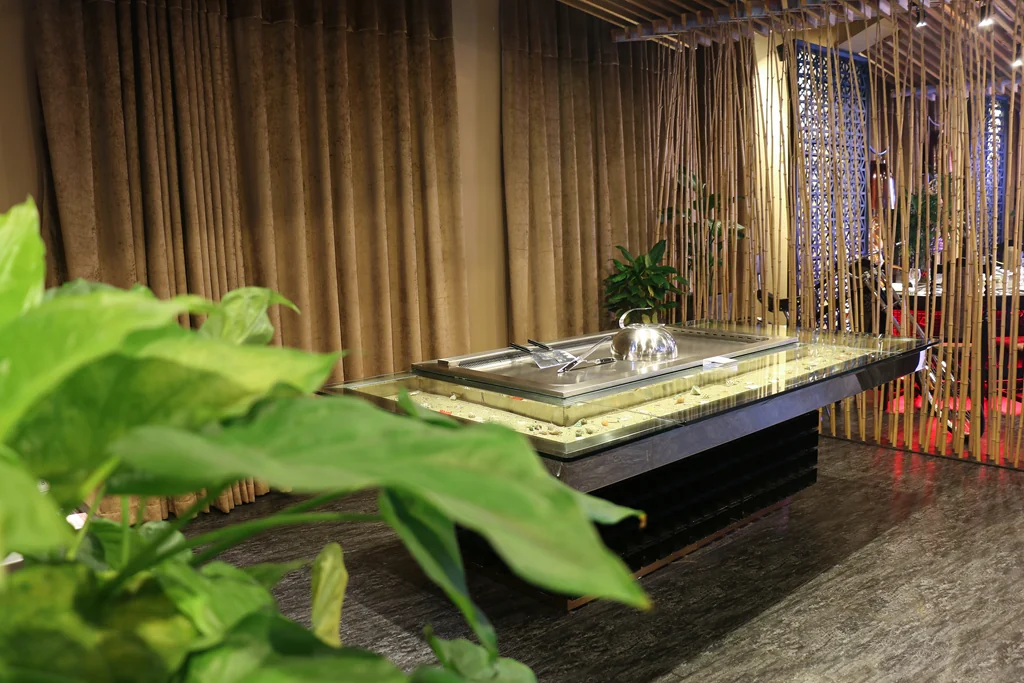
Why Southeast Asia Hospitality Projects Need a Clear Table Brief
A teppanyaki station may serve very different purposes. In a city restaurant, it may need to support several fast seatings each evening. In a hotel or resort, it may be a signature dining attraction, a private dining experience, or part of a larger open-kitchen concept. The service model changes the correct table size, cooktop arrangement, seating plan, finish level, and ventilation approach.
Before selecting equipment, define who will use the space and how the service will work. The project team should agree on the target guests per seating, expected daily covers, menu range, chef positions, service routes, and cleaning schedule. A table that is designed only from a reference image can create avoidable conflicts when the final floor plan, utilities, or exhaust route are reviewed.
For new hotel and restaurant projects, the best time to involve the equipment manufacturer is while the layout can still change. Early coordination gives the operator, kitchen consultant, interior designer, MEP team, and contractor a shared basis for decision-making.
Best Restaurant Teppanyaki Table Features to Prioritize
1. Seating planned around service and guest comfort
Seat count should be based on the operating plan rather than the maximum number of stools that fit around a counter. Guests need enough counter space, while the chef needs a workable cooking and plating zone. Servers also need a clear route for beverages, ingredients, used plates, and special requests.
A compact urban restaurant may prioritize efficient turnover. A resort restaurant may choose wider guest spacing and more decorative counter finishes. A private dining room may need a custom shape that supports conversation and creates a clear view of the chef from every seat.
The table, guest counter, stools, aisle, and surrounding service space should be tested together on the restaurant layout. This is more reliable than finalizing the equipment first and trying to fit circulation around it later.
2. Ventilation treated as part of the dining concept
Smoke, heat, odor, and noise directly affect the guest experience. Ventilation should therefore be discussed before ceilings, decorative panels, and fixed furniture are released for construction.
Depending on the project, the design may consider updraft extraction, downdraft extraction, or an integrated purification arrangement. Each option has different implications for the ceiling, table base, duct route, access panels, fresh-air strategy, and maintenance plan. A visually open restaurant may prefer to reduce overhead equipment, but the final solution still needs to match the cooking load, site conditions, and applicable local requirements.
A smokeless teppanyaki system should never be selected from the word “smokeless” alone. Buyers should confirm the proposed extraction or purification method, filter access, cleaning responsibility, service clearance, and how the system will be coordinated with the building.
3. Gas or electric heating matched to the site
Both gas and electric configurations can be considered for commercial teppanyaki projects. The correct choice depends on the utilities available at the final table position, the operator’s working preference, the building design, and local project requirements.
The project team should confirm voltage, phase, frequency, gas type where relevant, connection responsibility, isolation points, and available capacity before fabrication. These details can differ between countries and even between properties operated by the same hotel group.
Late utility changes can affect equipment drawings, ventilation coordination, construction work, and delivery schedules. The heating method should therefore be confirmed through current project information rather than copied from a previous installation.
4. Finishes selected for hospitality use
A teppanyaki table is a piece of cooking equipment, a guest counter, and an interior feature at the same time. The visual finish matters, but it must also support cleaning, service access, and long-term daily use.
Countertop materials, front panels, trim, lighting, and decorative surfaces should be reviewed in relation to the cooking area. The selected materials need suitable detailing around heat, grease, cleaning chemicals, joints, and edges. For coastal resorts or other demanding environments, the project team should also discuss the operating environment and maintenance expectations when reviewing materials and finishes.
Cookeryaki can coordinate custom shapes, seating layouts, countertop directions, and exterior finishes through its custom teppanyaki solutions. The goal is to integrate the restaurant design without hiding components that staff or technicians need to reach.
5. Cleaning and service access designed from the start
A busy restaurant may reset a table several times in one service. Staff need practical access to the cooktop, grease collection areas, filters, panels, and surrounding surfaces. Decorative construction should not turn routine cleaning into a dismantling task.
Ask how staff will reach the areas where grease, food particles, or residue can collect. Confirm which panels must remain removable, where filters are accessed, and whether surrounding millwork affects inspection or servicing.
The exact access arrangement is model-specific. Current drawings for the proposed configuration are more useful than assumptions based on a similar-looking table.
6. Drawings and project documentation connected to the selected model
A complete procurement package should identify the table layout, cooktop position, guest counter, heating method, utility entry points, ventilation concept, required service access, finishes, and installation interfaces.
Hotel and resort projects usually involve several parties. A clear drawing package helps prevent differences between what purchasing ordered, what the designer presented, what the contractor prepared, and what the operator expects to use.
Where NSF or CE documentation is required, request documentation for the exact proposed model and configuration. Certification should not be assumed for every model, export version, option, or customized installation. The project team should state its required documentation before production is released.
Compare the Main Decisions Before Ordering
| Decision area | What the buyer should define | Why it matters | |---|---|---| | Service model | Restaurant, hotel, resort, private dining, expected covers and seatings | Determines table quantity, size, and workflow | | Seating and layout | Guest count, chef positions, aisles, service routes and accessibility | Protects comfort and operating efficiency | | Heating | Available gas or electrical utilities and connection responsibility | Prevents utility conflicts and redesign | | Ventilation | Proposed extraction or purification approach and maintenance access | Affects guest comfort, ceiling design and approvals | | Finishes | Countertop, front panels, trim and cleaning expectations | Balances interior design with daily operation | | Documentation | Drawings, technical information and model-specific compliance needs | Supports procurement, construction and approval |
Choose a Supplier That Can Coordinate Custom Work
For a custom hospitality project, manufacturing capability is only one part of the supplier decision. The manufacturer should also be able to review the floor plan, discuss the operating concept, prepare drawings, coordinate custom fabrication, check production quality, and communicate about packing, logistics, installation interfaces, and after-sales requirements.
Cookeryaki has its own factory and design team and also operates its own teppanyaki restaurant. This combination helps the team review a project from both the fabrication side and the daily operating side. Chef movement, guest visibility, service routes, cleaning access, and construction coordination can be considered together rather than as separate decisions.
Customization should still begin with verified project information. It is most effective when it solves a defined layout or operating requirement, not when it simply adds decorative complexity.
What to Include in a Southeast Asia Project Inquiry
A useful inquiry should include:
- Project country and city
- Restaurant, hotel, resort, or other hospitality application
- Floor plan and available installation dimensions
- Target seats and expected tables
- Preferred table shape and interior design direction
- Menu or cooking style
- Available gas or electrical utilities
- Proposed ventilation strategy and ceiling information
- Countertop and exterior finish preferences
- Required technical or model-specific compliance documents
- Construction, delivery, and opening schedule
- Contact details for the designer, consultant, contractor, or operator responsible for coordination
This information allows the manufacturer to respond with a more relevant configuration instead of a generic quotation.
The best restaurant teppanyaki table is not defined by one feature in isolation. It is the result of coordinated decisions about guests, chefs, utilities, ventilation, materials, cleaning, documentation, and installation. For a project in Malaysia, Indonesia, the Philippines, Singapore, or another Southeast Asian market, send the floor plan and project brief to marketing@cookeryaki.com. Cookeryaki can review the requirements before the layout and equipment specification are finalized.